
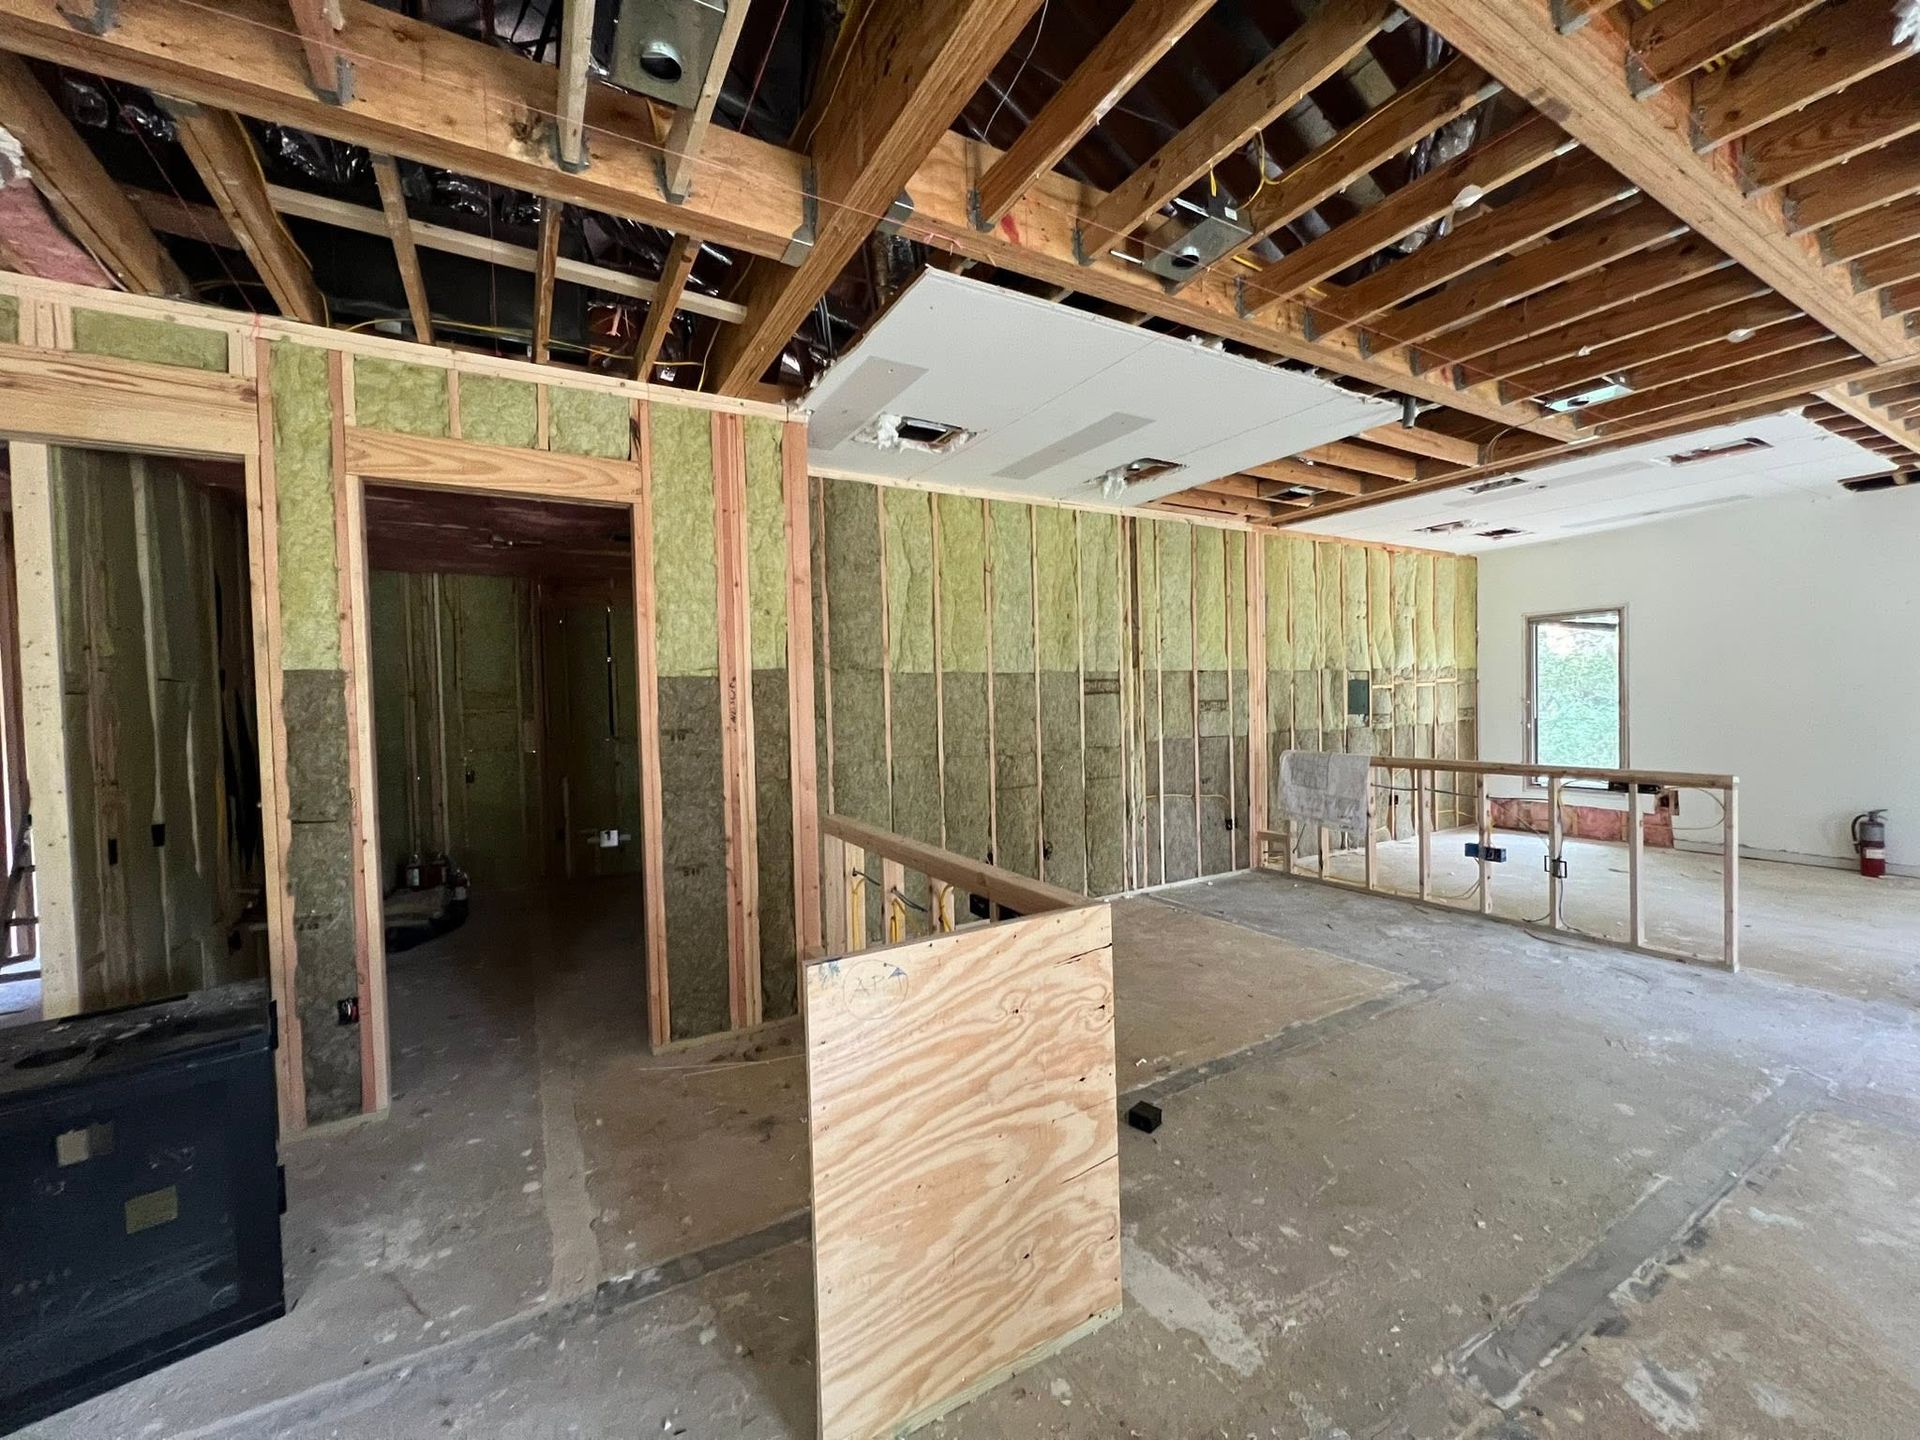
Building Envelope Systems Installed During Framing
New construction insulation in Austin for custom homes and commercial projects requiring code-compliant energy performance
Insulation installed during construction determines a building's long-term energy performance, and selecting the appropriate system before drywall installation allows builders to maximize thermal resistance and air sealing without costly retrofits. Builders working on custom homes, production developments, barndominiums, and commercial structures throughout Austin rely on ET Insulation to coordinate material delivery and installation timing that keeps projects on schedule while meeting code requirements. The service applies to new residential construction where homeowners want specific insulation types based on performance goals, commercial projects with fire rating and acoustical specifications, and any building where energy efficiency affects operating costs and occupant comfort.
New construction insulation involves reviewing architectural plans to confirm specified R-values, coordinating with rough-in inspections so insulation proceeds after framing and mechanical systems are approved, and installing spray foam, fiberglass, or rock wool based on wall assembly types and building use. Spray foam applications in new construction create both air sealing and thermal barriers simultaneously, which reduces the need for separate air barrier installation and often improves blower door test results required for energy code compliance. Fiberglass and rock wool installations require careful attention to fit and compression to avoid gaps that reduce thermal performance, and builders must coordinate air sealing measures separately to meet infiltration standards.
Request a new construction insulation consultation to discuss material options and installation scheduling that aligns with your building timeline and performance objectives.
What Proper Insulation Actually Accomplishes
New construction insulation begins with confirming that framing, electrical, plumbing, and HVAC rough-ins pass inspection before any material is applied, because corrections after insulation installation require removal and reinstallation that delays the project. Spray foam crews mix chemicals on-site and apply controlled layers that expand to fill stud cavities and create continuous coverage across the building envelope, while fiberglass and rock wool installations require cutting batts to fit around obstructions and ensuring material fills cavities without gaps or compression. Metal buildings and barndominiums often use spray foam applied directly to metal panels to prevent condensation, while wood-framed homes may use any insulation type depending on budget and performance goals.
Once insulation is installed and the building is finished, occupants experience consistent temperatures throughout the structure without the hot and cold spots common in poorly insulated buildings. HVAC systems sized for the building's calculated load operate efficiently because the actual heating and cooling demand matches design expectations rather than exceeding them due to envelope leakage. Energy bills remain predictable because the building envelope performs as designed, and blower door tests conducted for energy code compliance confirm that air changes per hour fall within acceptable ranges.
ET Insulation works with general contractors, framers, and HVAC installers to sequence insulation installation so that inspections proceed smoothly and drywall crews can begin work without delays. Communication between trades ensures that any field changes to framing or mechanical systems are addressed before insulation conceals the work and makes corrections difficult.
Answers to Frequent Service Questions
Builders and homeowners managing new construction projects typically need clarity on material selection, timing, and how insulation decisions affect overall building performance.
What insulation type is required to meet energy code in Austin new construction?
Energy code compliance in Austin typically requires minimum R-13 in walls and R-30 to R-38 in attics, though actual requirements depend on the building's climate zone designation and whether the project pursues standard compliance or performance-based pathways. Spray foam, fiberglass, and rock wool can all meet these requirements when installed to specified thicknesses and combined with appropriate air sealing measures.
How does spray foam insulation affect framing lumber during installation?
Spray foam generates heat as it cures due to the exothermic reaction between its chemical components, but this temperature rise is brief and does not damage properly dried framing lumber. The foam adheres to wood, metal, and other building materials, creating a bond that remains stable throughout the building's lifespan without shrinking or pulling away from framing members.
When should insulation be installed relative to electrical and plumbing rough-ins?
Insulation is installed after all rough-in work is completed and inspected, because wiring, plumbing, and HVAC components must be accessible for inspection before insulation conceals them. Installing insulation before inspections can result in removal requirements that delay the project and increase costs due to wasted material and additional labor.
What fire rating considerations apply to insulation in new commercial buildings?
Commercial insulation must meet fire ratings specified for the wall or ceiling assembly, which varies based on occupancy type and whether the assembly separates fire-rated spaces. Rock wool provides inherent fire resistance, while spray foam and fiberglass installations may require thermal barriers or ignition barriers depending on code requirements and whether the insulation remains exposed or is covered by drywall.
How does new construction insulation affect HVAC system sizing and performance?
Properly insulated building envelopes reduce heating and cooling loads, which allows HVAC contractors to specify smaller, more efficient equipment that meets design conditions without oversizing. Buildings with inadequate insulation or excessive air leakage require larger HVAC systems that cycle inefficiently and struggle to maintain comfort during peak weather conditions in Austin's hot summers and variable winters.
ET Insulation partners with builders and contractors throughout Austin to deliver insulation systems that meet project specifications, maintain construction schedules, and provide long-term performance for residential and commercial buildings. Arrange an on-site review to discuss your project's insulation requirements and coordinate installation timing with your construction schedule.