
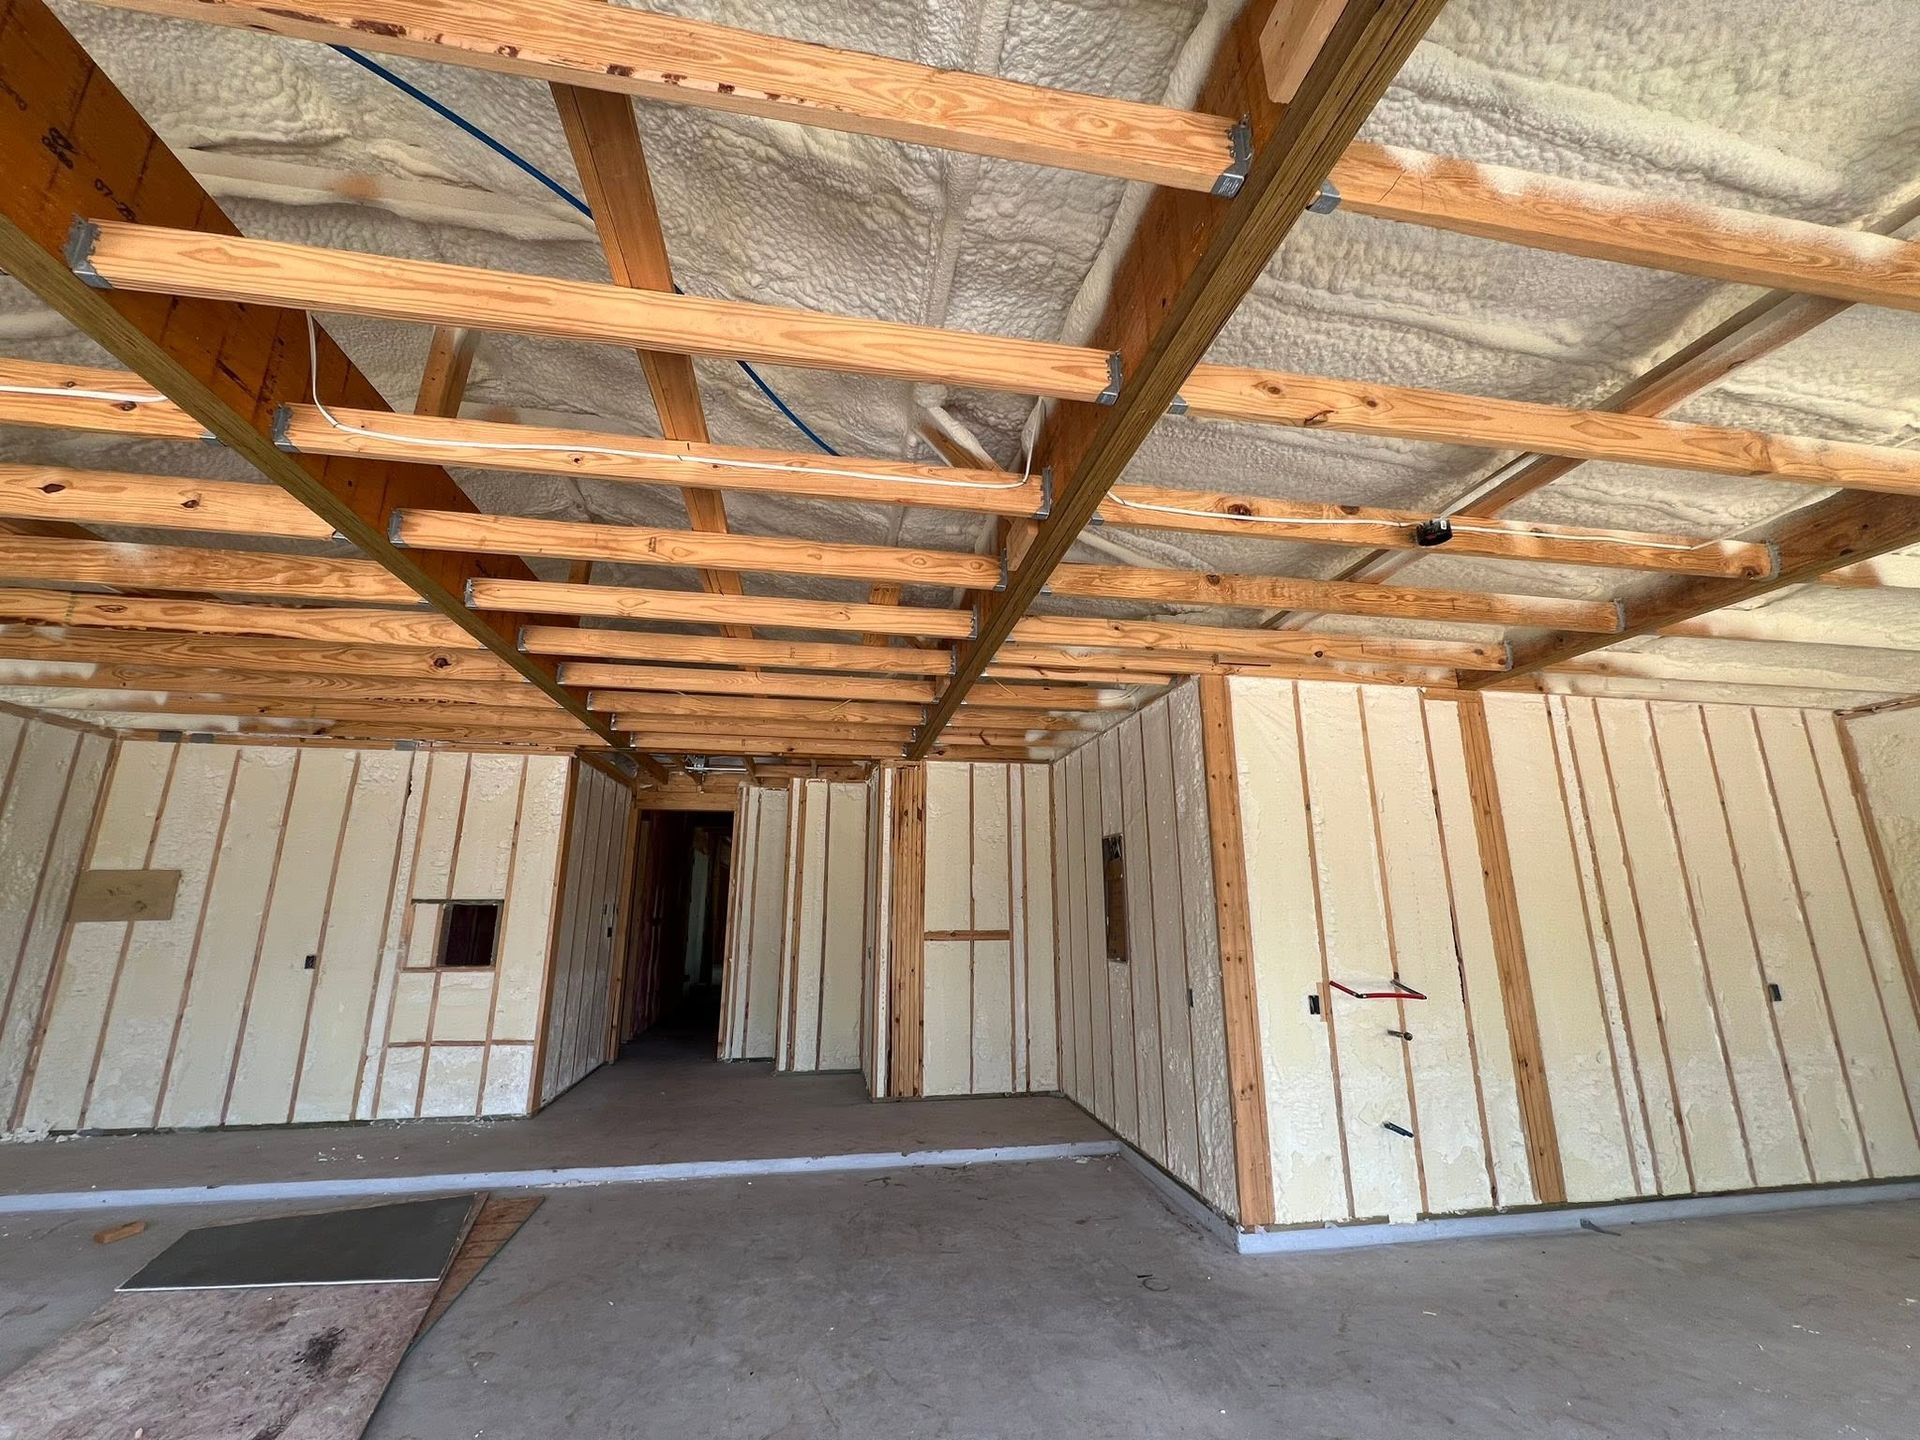
Air Barriers Built Into the Frame
Open Cell in Austin for new construction and remodels where sound control matters as much as thermal performance
Walls in new homes often receive fiberglass batts that compress around wiring and leave gaps along top plates where air moves freely between the attic and living spaces. ET Insulation installs open cell spray foam in Austin residential projects where builders and homeowners want continuous air sealing combined with noise reduction between rooms. The foam expands to 100 times its liquid volume, filling stud and joist cavities completely and bonding to the framing members to create an air barrier that stays in place without sagging or settling.
Open cell foam is applied as a liquid that expands into a soft, sponge-like material with a lower density than closed cell formulations, which makes it cost-effective for large areas like attic floors and interior partition walls. The product's open cellular structure allows water vapor to pass through, so wall assemblies must account for moisture movement, but the same structure also dampens sound transmission, making it effective in media rooms, bedrooms, and walls adjacent to mechanical equipment. Application involves spraying in lifts to control expansion and achieve the target thickness without over-application.
Arrange a consultation to review whether open cell foam fits your building's insulation and acoustical requirements.
Why Open Cell Works for Interior Comfort
The foam's expansion process pushes material into every crack, around plumbing penetrations, and along the edges where framing meets sheathing or drywall. Proper installation requires consistent spray patterns, correct chemical temperatures, and attention to ambient conditions that affect how the foam rises and cures. Installers work in passes to build up thickness gradually, allowing each lift to expand fully before adding the next layer.
After the foam cures, you notice that conversations in one room no longer carry clearly into adjacent spaces, and sounds from plumbing or HVAC systems become less intrusive. Rooms reach temperature faster because the foam has eliminated the air pathways that were allowing conditioned air to escape into wall cavities and attics. The insulation remains in full contact with the framing even as the building experiences normal expansion and contraction, which means thermal performance does not degrade the way it does with batts that pull away from edges over time.
ET Insulation installs open cell foam in attics, walls, and floor systems where the combination of air sealing and sound dampening justifies the investment. The service includes verifying that electrical and mechanical systems are ready for insulation, protecting areas that should not be sprayed, and confirming proper thickness throughout the application area. Projects in remodels sometimes require removing old insulation first to ensure the foam bonds directly to structural surfaces.
Answers Homeowners and Builders Need
Open cell foam installations involve material selection and application techniques that affect both immediate project logistics and long-term building performance.
What makes open cell foam effective for sound control compared to other insulation types?
The foam's open cellular structure traps sound waves within the material rather than allowing them to pass through, and because it fills the entire cavity without gaps, there are no air pathways that carry sound between rooms, which is why it outperforms fiberglass batts in walls between bedrooms or around home theaters.
How does open cell foam perform in Austin's climate where humidity fluctuates seasonally?
Open cell foam allows water vapor to pass through, which means the wall assembly must be designed to dry toward the outside, but the foam's air sealing properties prevent bulk moisture intrusion and reduce the condensation risk that occurs when warm, humid air contacts cold surfaces inside wall cavities during cooling season.
What thickness of open cell foam is required to meet energy code requirements?
Most residential walls need 3.5 inches of open cell foam to achieve the R-13 minimum, while attic applications typically require 10 to 12 inches to reach R-38, and the foam's expansion rate means the installer calculates liquid application rates to achieve the target cured thickness.
When should open cell foam be installed during the construction or remodeling process?
The foam is applied after rough electrical, plumbing, and HVAC work is inspected and approved but before drywall goes up, and the space must be enclosed enough to control wind and temperature during application so the foam cures properly.
What happens if open cell foam is damaged or needs to be removed for repairs?
The material can be cut away cleanly with a knife or saw to access plumbing or wiring, and the cavity can be re-sprayed after repairs are completed, though the new foam must bond to clean surfaces for proper adhesion.
ET Insulation evaluates each project to confirm that open cell foam aligns with the building's design and performance goals. Schedule an estimate that includes recommendations for insulation type and thickness based on your specific wall and ceiling assemblies.